
Confocal 3D surface profiling
Move from a surface image to a height measurement. Plan optical access, lateral sampling and the vertical scan around your microstructure.
Define the surface before choosing the setup
A confocal measurement rejects out-of-focus signal. With suitable scanning and calibration, the axial response can be used to reconstruct surface height. Reflectivity, steep slopes and transparent layers can complicate the result, so representative samples matter.
| Requirement | Why it matters | Information to provide |
|---|---|---|
| Feature size and field of view | Sets the required sampling and scan area | Smallest feature and total area |
| Height range and slopes | Influences focus travel and collected signal | Relief depth and steepest expected slopes |
| Material and optical access | Determines the available return signal | Substrate, coating, transparency and clearance |
| Existing microscope or OEM platform | Sets the mechanical and optical interfaces | Objective, mounting drawings, detector and control interfaces |
Measured with CoraScan
Existing HX demonstration results on fabricated grayscale microstructures. The dimensions below describe these examples, not a general accuracy specification.
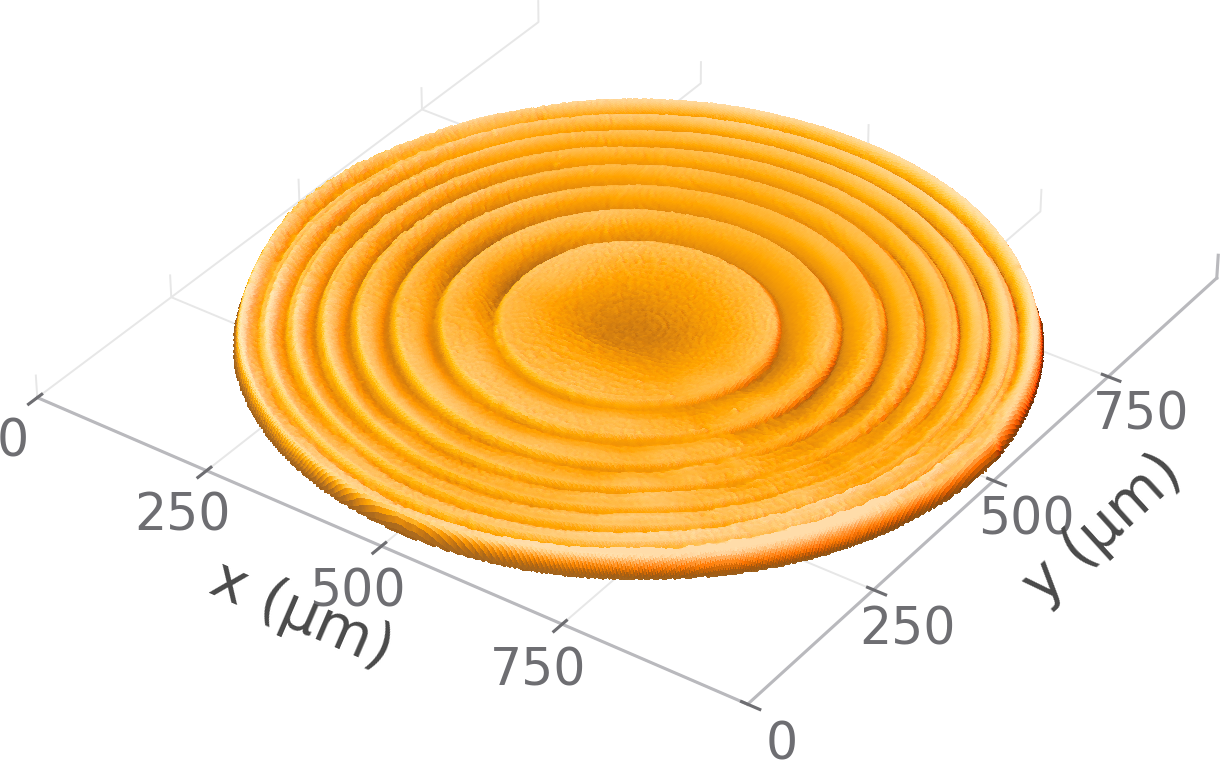
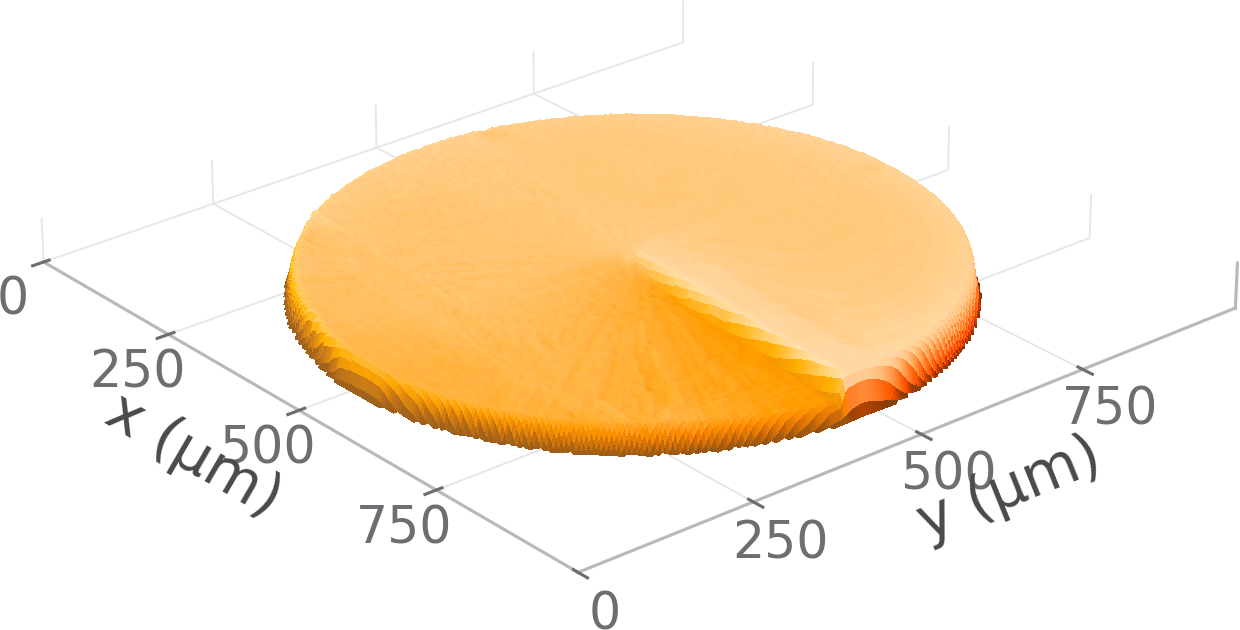
Source: HX CoraScan product demonstrations. Discuss calibration, repeatability and sample suitability separately.
Build a configuration around the sample
CoraScan provides a fibre-coupled confocal scan head with dual-galvanometer scanning, detector output and control software. Integration still requires the right optical, mechanical and acquisition interfaces.
- Review a representative surface and establish the required output.
- Confirm objective, working distance, illumination, pinhole and detector choices.
- Plan Z scanning and synchronization with the existing platform.
- Define calibration and an acceptance test using relevant samples.
Common integration questions
Can this replace any surface profiler?
No single method fits every surface. Tell us about transparency, roughness, slopes, coating and the uncertainty your measurement can tolerate. Sample evaluation should precede a commitment.
Is the displayed sampling pitch the measurement accuracy?
No. Sampling spacing, optical resolution, repeatability and measurement accuracy are different quantities. The acceptance criteria should specify which one matters to the experiment.
What should an OEM enquiry include?
Available space, interfaces, sample travel, target scan area, environmental constraints, software requirements and a representative sample or drawing.
Discuss your surface profiling experiment
Send your sample material, feature dimensions, height range and existing microscope or machine layout. We will review the integration requirements with you.